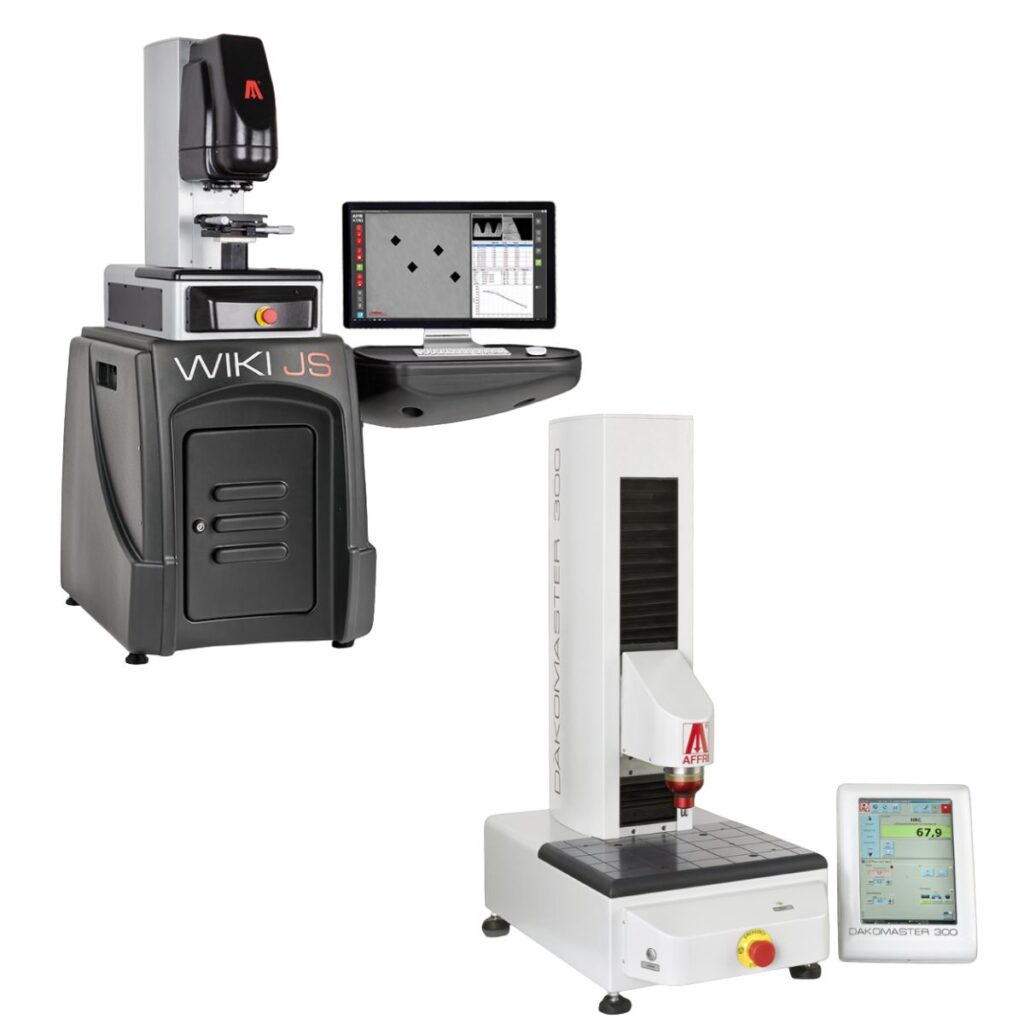
Why is hardness testing important?
Hardness testing is an important part of manufacturing and quality control, as it evaluates a material’s resistance to permanent indentation, scratching and wear. The results can be used to predict tensile strength, verify the effectiveness of heat treatment and assess a product’s wear resistance and suitability for its intended application. Selecting the right testing method helps ensure material consistency, product reliability and compliance with applicable requirements.
How do hardness testing methods differ?
The Rockwell, Vickers and Brinell methods differ in their measurement principles, accuracy, testing speed and applications. Rockwell is particularly suitable for rapid testing in production and quality control. Vickers is used for precision laboratory measurements and for examining thin materials and microscopic structures. Brinell is best suited to coarse or non-homogeneous materials and thick specimens.
How are hardness testing systems compared?
Rockwell scale
- Operating principle: An indenter is first pressed into the material using a minor preload, followed by a larger test load. The hardness value is determined from the measured depth of penetration and is read directly from the testing machine without the need for optical measurement.
- Advantages / Disadvantages: The method is very fast, making it well suited for routine production and high-volume quality control. However, it is less suitable for thin specimens, as the relatively deep indentation can reduce measurement accuracy.
Brinell scale
- Operating principle: In the Brinell method, a large spherical indenter is pressed into the material surface under a high load (up to 3,000 kgf). The diameter of the resulting indentation is measured optically and the hardness is calculated from this measurement.
- Advantages / Disadvantages: The large indentation minimizes the effects of surface irregularities and coarse grain structures, making the method ideal for coarse materials such as forgings and cast iron. The main disadvantage is that the large indentation may damage finished components.
Vickers scale
- Operating principle: A pyramid-shaped diamond indenter is pressed into the material, creating a square-shaped indentation. The diagonals of the indentation are measured under a microscope and the hardness value is calculated from these measurements.
- Advantages / Disadvantages: The Vickers method is suitable for measuring the hardness of nearly all metals and provides high accuracy over a wide hardness range. It requires a carefully polished surface and optical measurement of the indentation, making it slower than methods such as Rockwell. It is also particularly well suited for microhardness testing, including the measurement of individual grains and thin coatings.